AboutApproachCommunitiesListingsSellContact250.420.7173
Jack Caldwell

Contact Jack to see this listing in person.
Jack Caldwell · REALTOR®
Courtesy Of Jarrod Leppard Of Royal LePage East Kootenay Realty

1417 21st Avenue S

Cranbrook, British Columbia · Single Family · MLS® #10400389
$624,900
Powered by REALTOR.ca
Listing data provided by Association of Interior REALTORS®
4Beds
3Baths
2,101Sq ft
0.1Acres
2011Built
1 of 54 - 1417 21st Avenue S2 of 54 - 1417 21st Avenue S3 of 54 - 1417 21st Avenue S4 of 54 - 1417 21st Avenue S5 of 54 - 1417 21st Avenue S6 of 54 - 1417 21st Avenue S7 of 54 - 1417 21st Avenue S8 of 54 - 1417 21st Avenue S9 of 54 - 1417 21st Avenue S10 of 54 - 1417 21st Avenue S11 of 54 - 1417 21st Avenue S12 of 54 - 1417 21st Avenue S13 of 54 - 1417 21st Avenue S14 of 54 - 1417 21st Avenue S15 of 54 - 1417 21st Avenue S16 of 54 - 1417 21st Avenue S17 of 54 - 1417 21st Avenue S18 of 54 - 1417 21st Avenue S19 of 54 - 1417 21st Avenue S20 of 54 - 1417 21st Avenue S21 of 54 - 1417 21st Avenue S22 of 54 - 1417 21st Avenue S23 of 54 - 1417 21st Avenue S24 of 54 - 1417 21st Avenue S25 of 54 - 1417 21st Avenue S26 of 54 - 1417 21st Avenue S27 of 54 - 1417 21st Avenue S28 of 54 - 1417 21st Avenue S29 of 54 - 1417 21st Avenue S30 of 54 - 1417 21st Avenue S31 of 54 - 1417 21st Avenue S32 of 54 - 1417 21st Avenue S33 of 54 - 1417 21st Avenue S34 of 54 - 1417 21st Avenue S35 of 54 - 1417 21st Avenue S36 of 54 - 1417 21st Avenue S37 of 54 - 1417 21st Avenue S38 of 54 - 1417 21st Avenue S39 of 54 - 1417 21st Avenue S40 of 54 - 1417 21st Avenue S41 of 54 - 1417 21st Avenue S42 of 54 - 1417 21st Avenue S43 of 54 - 1417 21st Avenue S44 of 54 - 1417 21st Avenue S45 of 54 - 1417 21st Avenue S46 of 54 - 1417 21st Avenue S47 of 54 - 1417 21st Avenue S48 of 54 - 1417 21st Avenue S49 of 54 - 1417 21st Avenue S50 of 54 - 1417 21st Avenue S51 of 54 - 1417 21st Avenue S52 of 54 - 1417 21st Avenue S53 of 54 - 1417 21st Avenue S54 of 54 - 1417 21st Avenue S

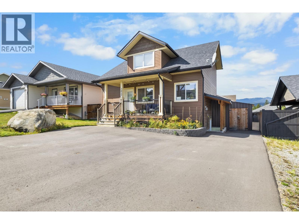
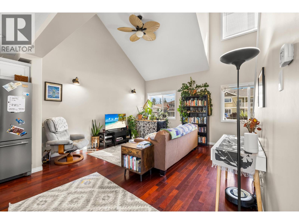
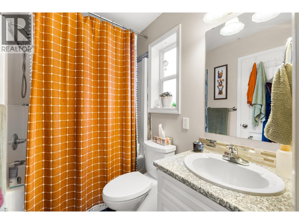
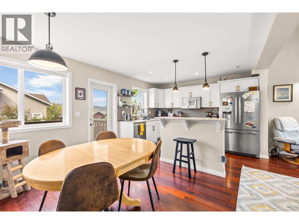
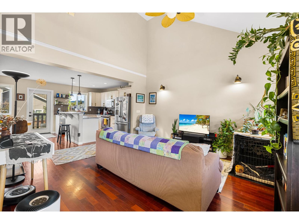
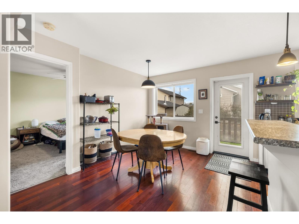
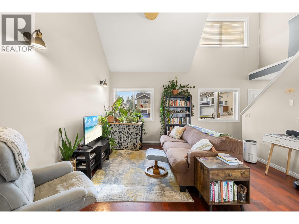
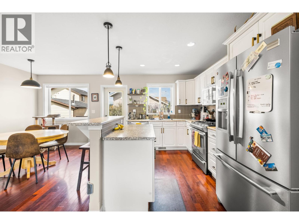
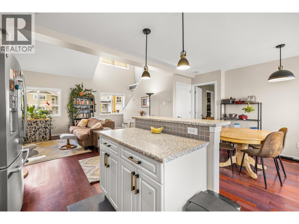
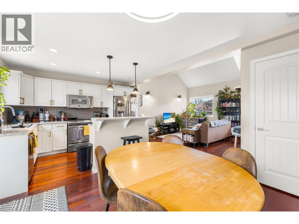
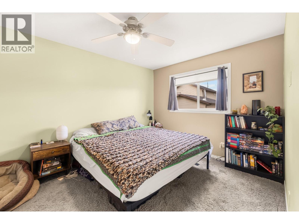
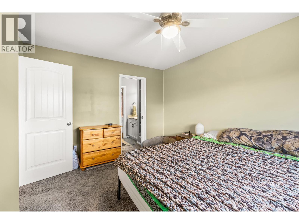
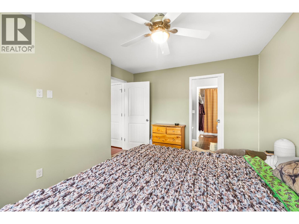
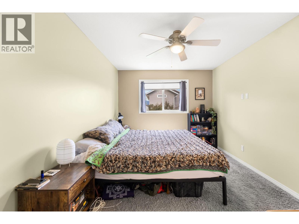
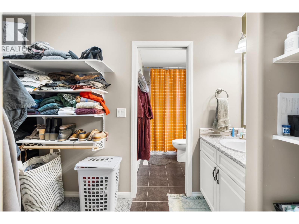
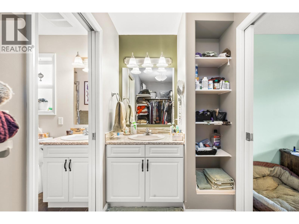
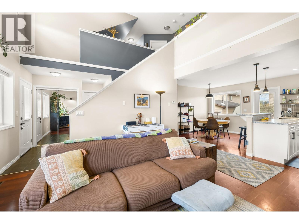
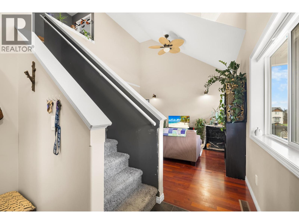
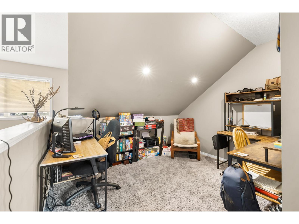
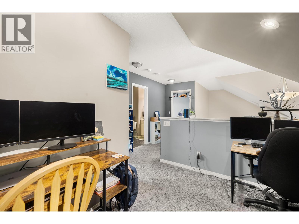
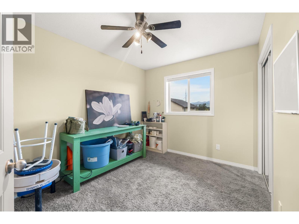
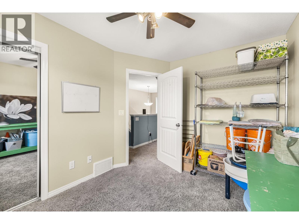
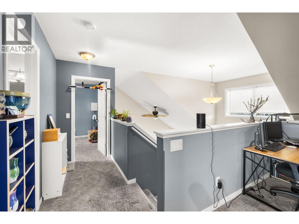
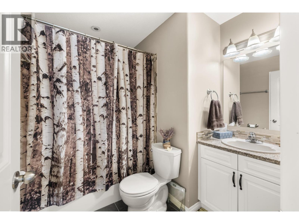
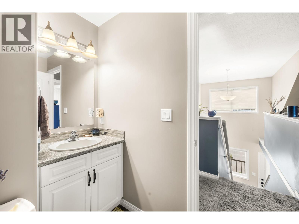
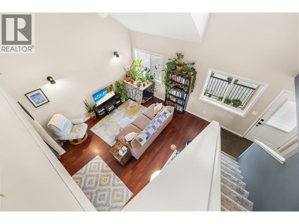
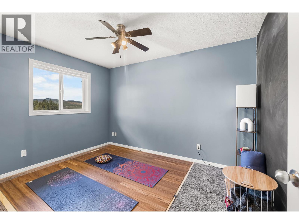
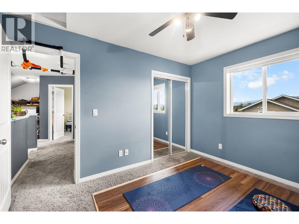
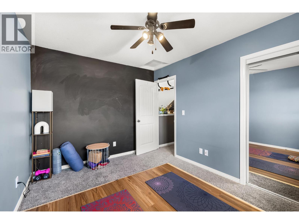
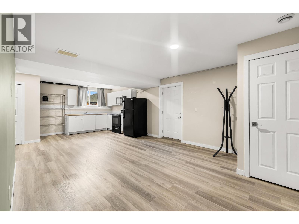
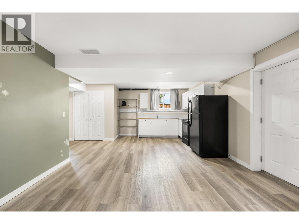
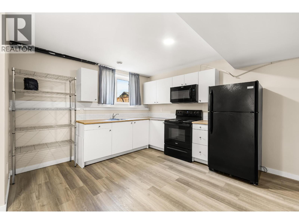
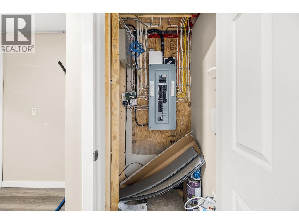
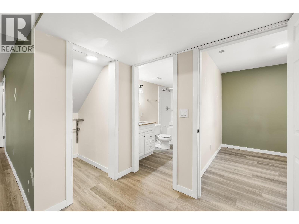
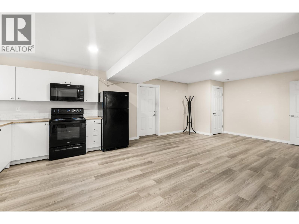
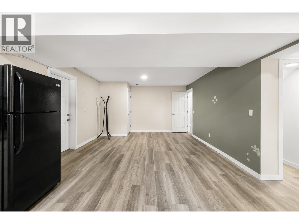
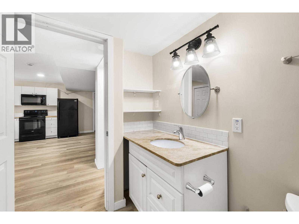
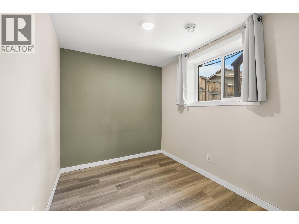
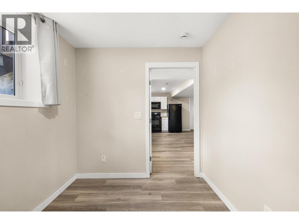
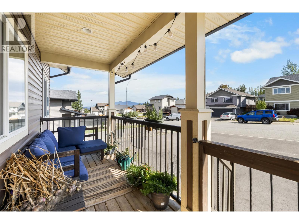
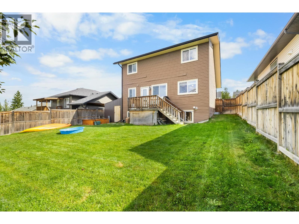
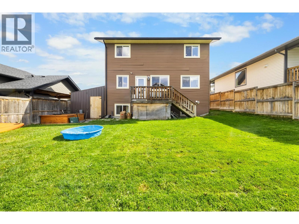
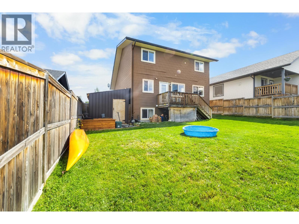
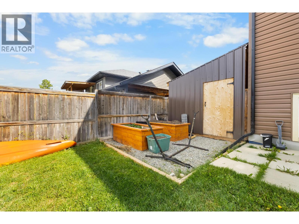
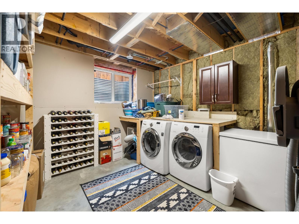
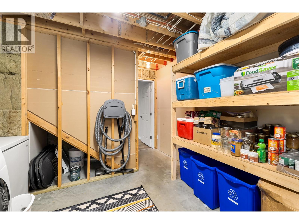
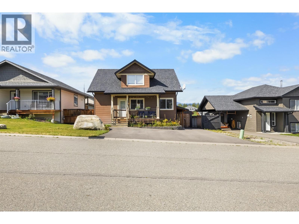
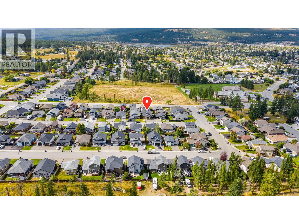
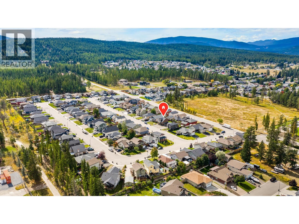
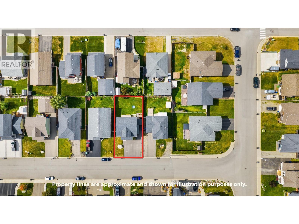
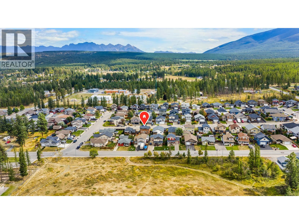
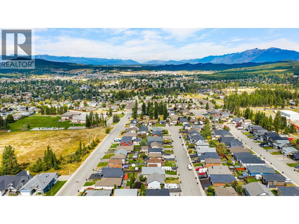
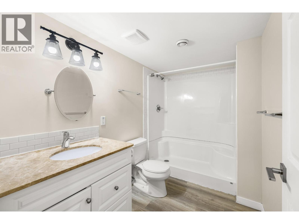
If you're looking for a home that gives you plenty of space for the family while offering the flexibility of a separate suite, this one is worth a look. Located in Orchard Heights, this 2011 built home offers over 2,000 sqft of finished living space with 4 bedrooms and 3 bathrooms. The main floor has a comfortable open layout with the kitchen, dining and living rooms flowing together, giving you a great space to spend time with family or friends. The primary bedroom is also on the main floor and features a walk in closet and convenient access to the full bathroom. Upstairs, you'll find two more bedrooms, another full bathroom and a loft area that could easily work as a home office, kids' space or whatever you need it to be. Then there's the basement, which adds another level of flexibility. With over 800 sqft downstairs, the space includes a one bedroom suite with its own entrance and full bathroom. Whether you need room for family, guests, or are looking for additional income potential, having this extra space is a huge bonus. Outside, the fully fenced yard gives you private outdoor space, and the home is in a neighborhood that's popular with families and close to Kootenay Orchard Elementary, parks and everything Orchard Heights has to offer. A well rounded home with lots of room, a great family layout and the added flexibility of a basement suite. Come have a look and see if this one checks the boxes for you. Contact your agent to arrange a private showing.

MLS® #10400389: 1417 21st Avenue S in Cranbrook, British Columbia is a single-family home of roughly 2,101 sq ft. Constructed in 2011, the home has 4 bedrooms and 3 bathrooms and sits on a lot of 0.1 acres. The current list price is $624,900 and has been on the market for 0 days.

Features

Property typeSingle Family
Bedrooms4
Bathrooms3
Living area2,101 sq ft
Lot size0.1 acres
Year built2011

Community

CityCranbrook
Postal codeV1C0A9

Interior

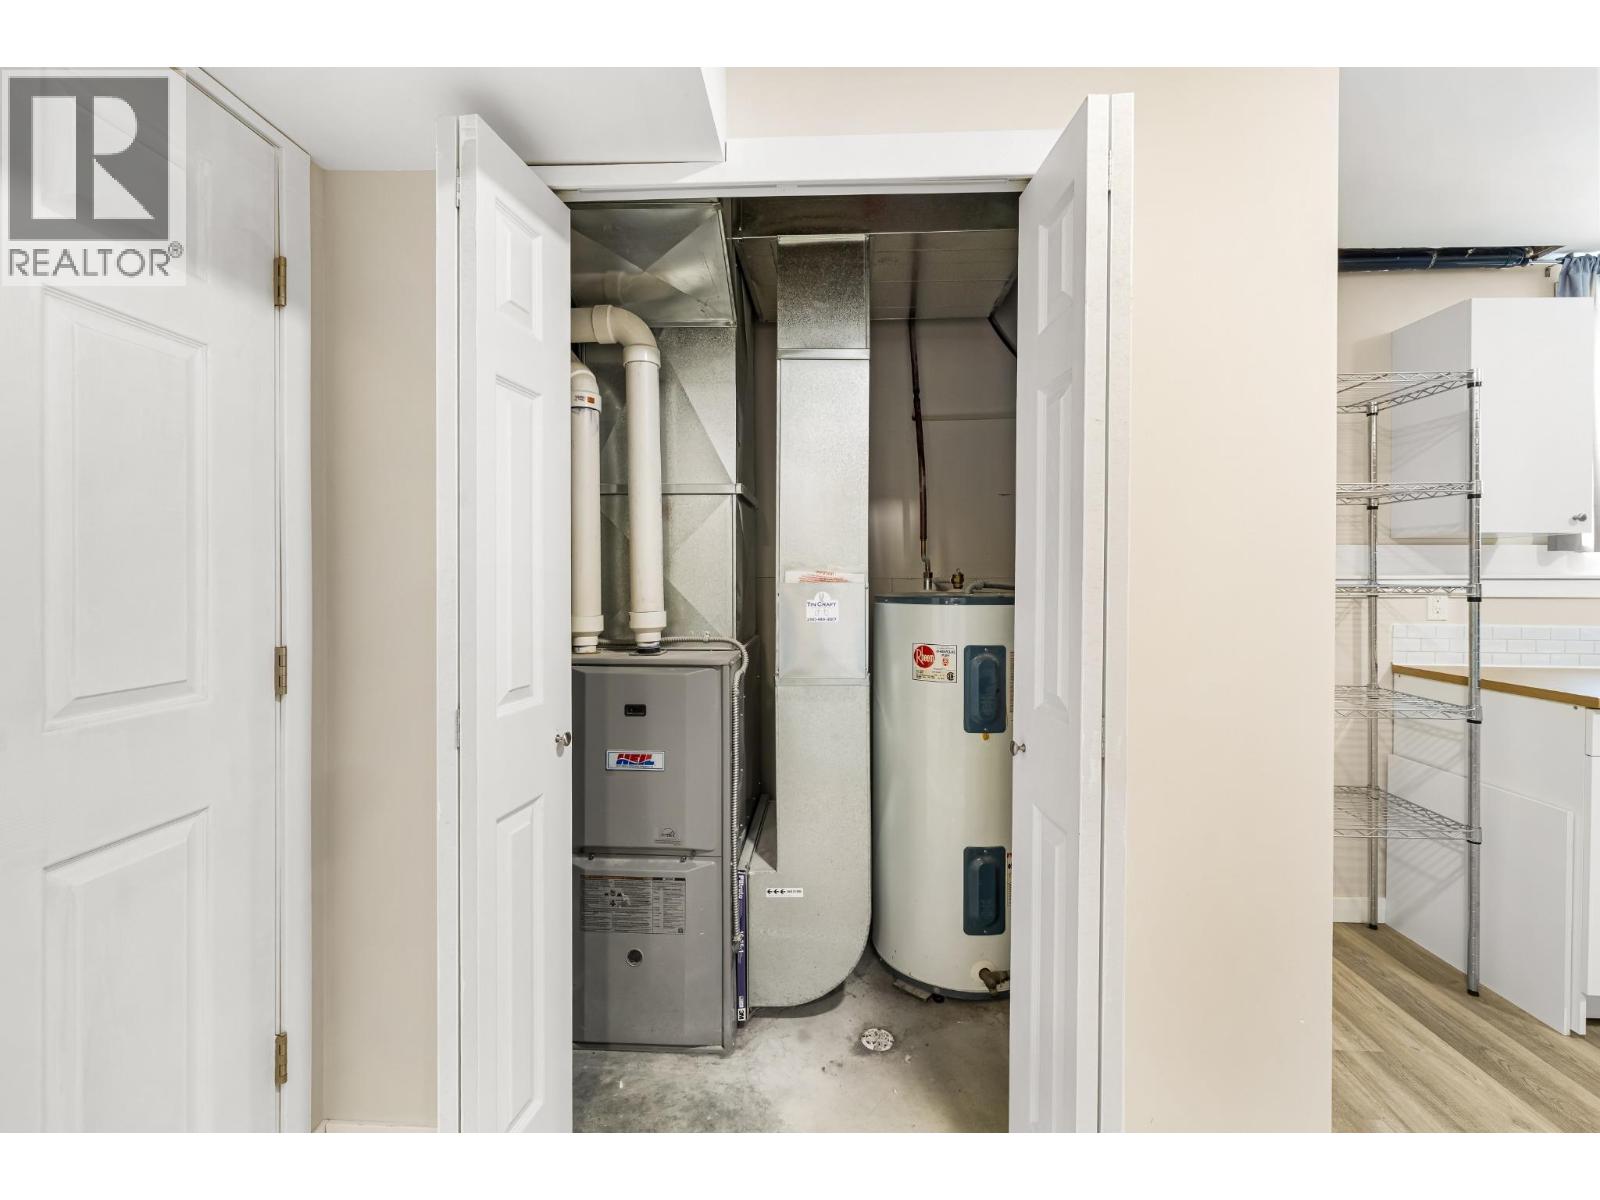
HeatingForced air

Exterior

Exterior featuresVinyl siding
RoofAsphalt shingle, Unknown
FoundationInsulated Concrete Forms

Listing

MLS® number10400389
Listed2026-09-11
Days on market0
Listing officeRoyal LePage East Kootenay Realty