AboutApproachCommunitiesListingsSellContact250.420.7173
Jack Caldwell

Contact Jack to see this listing in person.

Jack Caldwell · REALTOR®
Courtesy Of Jamie Wall Of Royal LePage East Kootenay Realty

1572 Teetzel Road

Creston, British Columbia · Single Family · MLS® #10403048
$1,250,000
Powered by REALTOR.ca
Listing data provided by Association of Interior REALTORS®
3Beds
3Baths
2,914Sq ft
3.04Acres
2009Built
1 of 74 - 1572 Teetzel Road2 of 74 - 1572 Teetzel Road3 of 74 - 1572 Teetzel Road4 of 74 - 1572 Teetzel Road5 of 74 - 1572 Teetzel Road6 of 74 - 1572 Teetzel Road7 of 74 - 1572 Teetzel Road8 of 74 - 1572 Teetzel Road9 of 74 - 1572 Teetzel Road10 of 74 - 1572 Teetzel Road11 of 74 - 1572 Teetzel Road12 of 74 - 1572 Teetzel Road13 of 74 - 1572 Teetzel Road14 of 74 - 1572 Teetzel Road15 of 74 - 1572 Teetzel Road16 of 74 - 1572 Teetzel Road17 of 74 - 1572 Teetzel Road18 of 74 - 1572 Teetzel Road19 of 74 - 1572 Teetzel Road20 of 74 - 1572 Teetzel Road21 of 74 - 1572 Teetzel Road22 of 74 - 1572 Teetzel Road23 of 74 - 1572 Teetzel Road24 of 74 - 1572 Teetzel Road25 of 74 - 1572 Teetzel Road26 of 74 - 1572 Teetzel Road27 of 74 - 1572 Teetzel Road28 of 74 - 1572 Teetzel Road29 of 74 - 1572 Teetzel Road30 of 74 - 1572 Teetzel Road31 of 74 - 1572 Teetzel Road32 of 74 - 1572 Teetzel Road33 of 74 - 1572 Teetzel Road34 of 74 - 1572 Teetzel Road35 of 74 - 1572 Teetzel Road36 of 74 - 1572 Teetzel Road37 of 74 - 1572 Teetzel Road38 of 74 - 1572 Teetzel Road39 of 74 - 1572 Teetzel Road40 of 74 - 1572 Teetzel Road41 of 74 - 1572 Teetzel Road42 of 74 - 1572 Teetzel Road43 of 74 - 1572 Teetzel Road44 of 74 - 1572 Teetzel Road45 of 74 - 1572 Teetzel Road46 of 74 - 1572 Teetzel Road47 of 74 - 1572 Teetzel Road48 of 74 - 1572 Teetzel Road49 of 74 - 1572 Teetzel Road50 of 74 - 1572 Teetzel Road51 of 74 - 1572 Teetzel Road52 of 74 - 1572 Teetzel Road53 of 74 - 1572 Teetzel Road54 of 74 - 1572 Teetzel Road55 of 74 - 1572 Teetzel Road56 of 74 - 1572 Teetzel Road57 of 74 - 1572 Teetzel Road58 of 74 - 1572 Teetzel Road59 of 74 - 1572 Teetzel Road60 of 74 - 1572 Teetzel Road61 of 74 - 1572 Teetzel Road62 of 74 - 1572 Teetzel Road63 of 74 - 1572 Teetzel Road64 of 74 - 1572 Teetzel Road65 of 74 - 1572 Teetzel Road66 of 74 - 1572 Teetzel Road67 of 74 - 1572 Teetzel Road68 of 74 - 1572 Teetzel Road69 of 74 - 1572 Teetzel Road70 of 74 - 1572 Teetzel Road71 of 74 - 1572 Teetzel Road72 of 74 - 1572 Teetzel Road73 of 74 - 1572 Teetzel Road74 of 74 - 1572 Teetzel Road

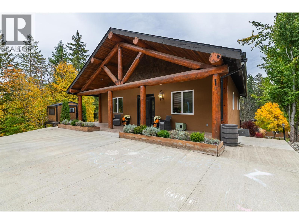
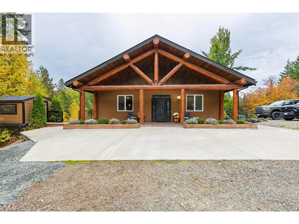
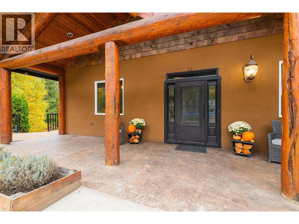
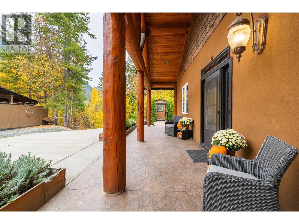
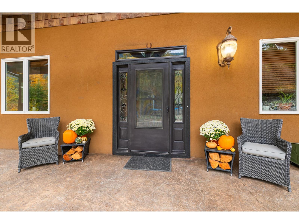
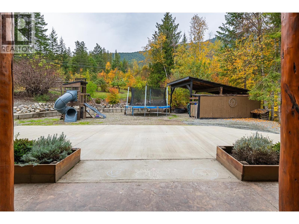
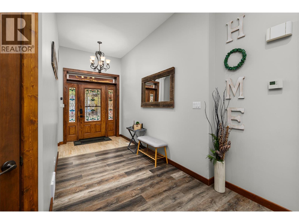
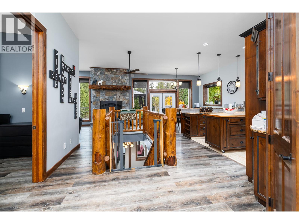
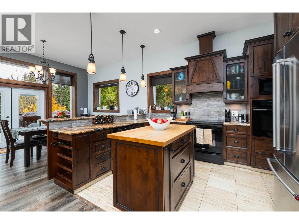
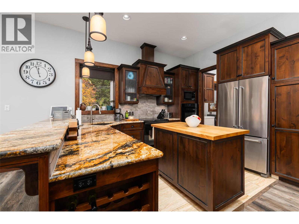
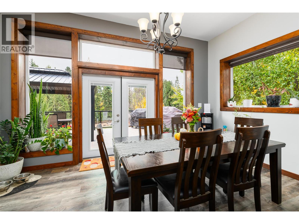
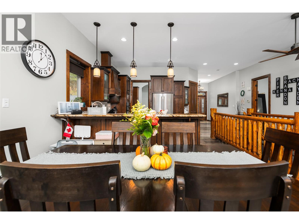
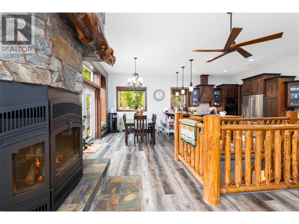
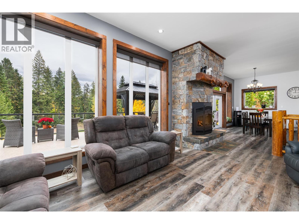
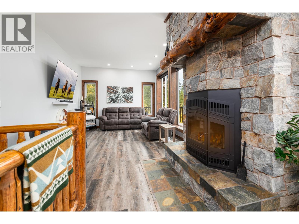
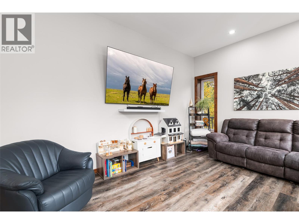
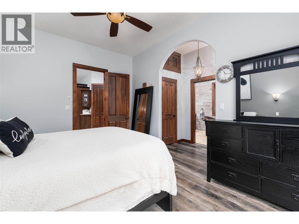
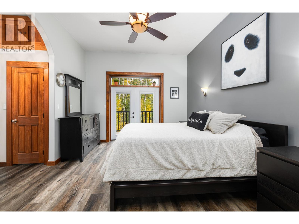
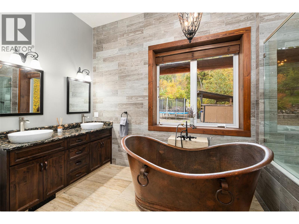
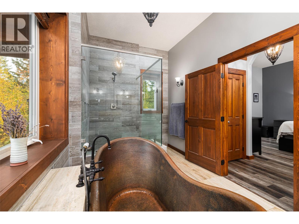
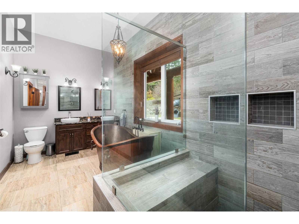
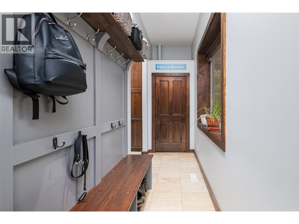
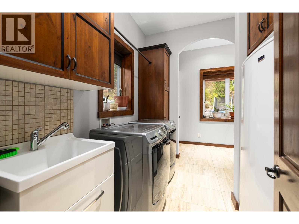
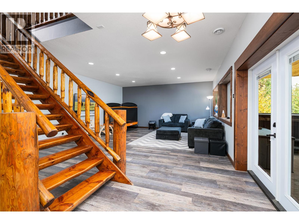
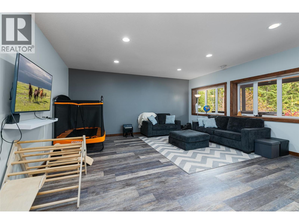
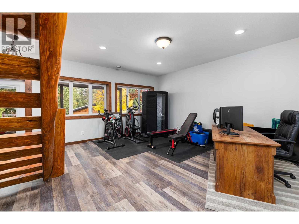
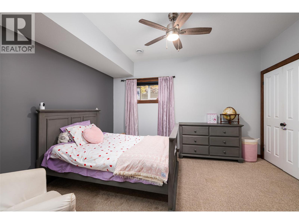
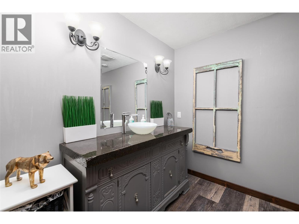
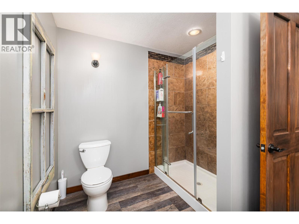
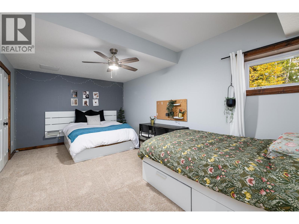
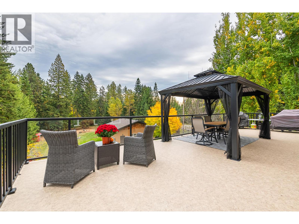
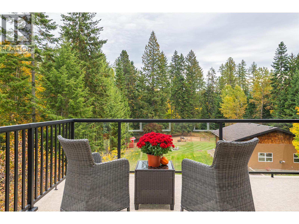
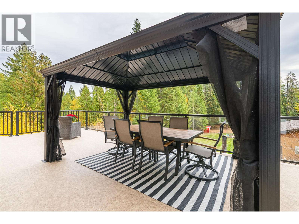
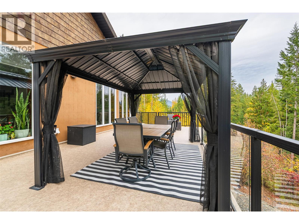
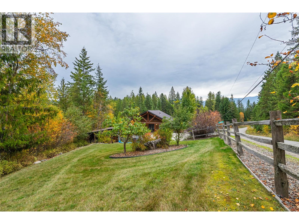
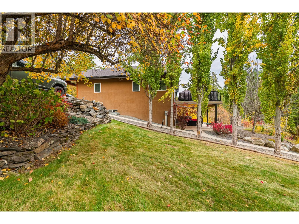
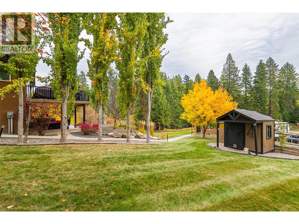
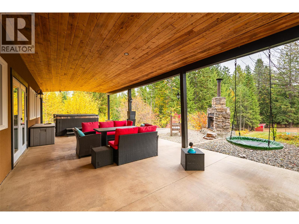
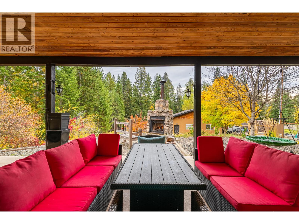
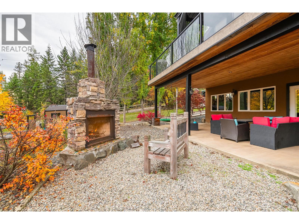
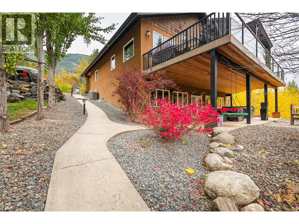
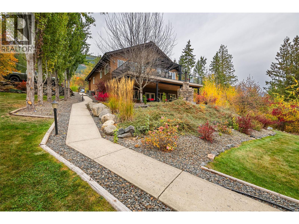
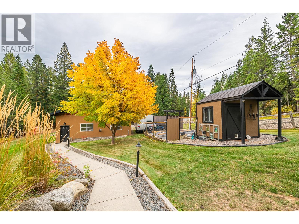
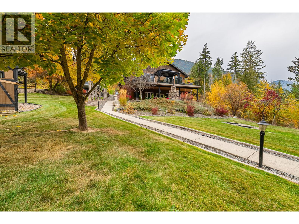
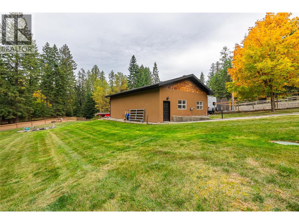
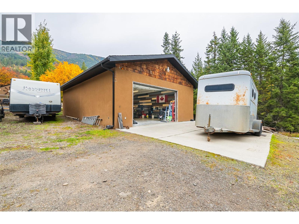
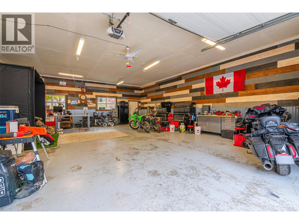
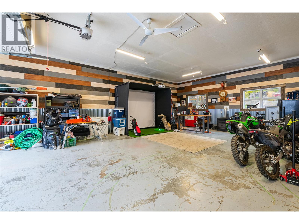
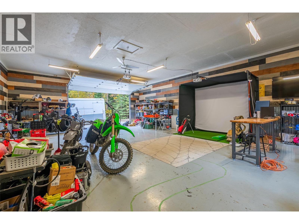
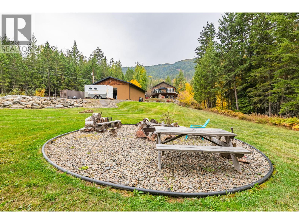
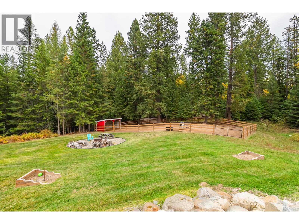
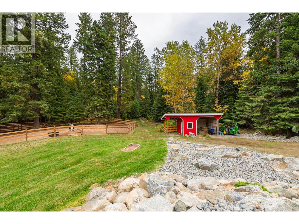
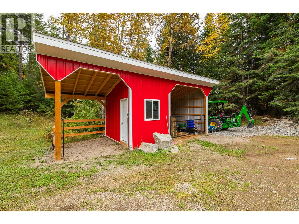
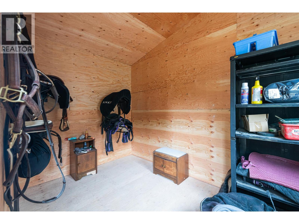
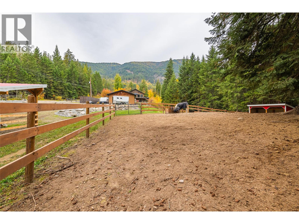
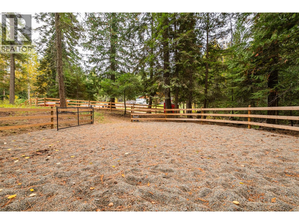
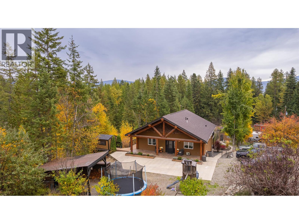
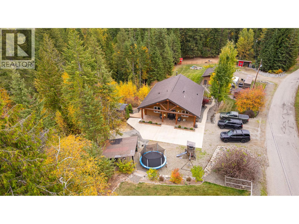
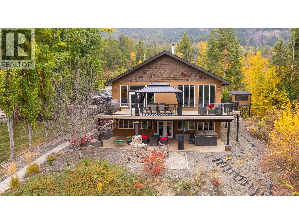
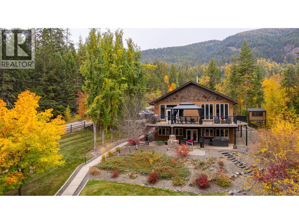
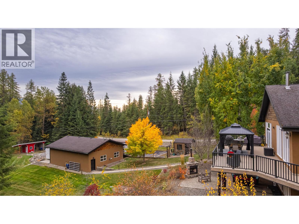
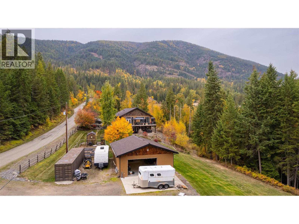
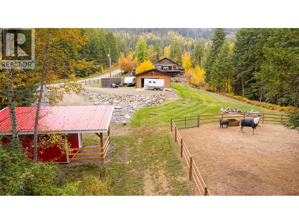
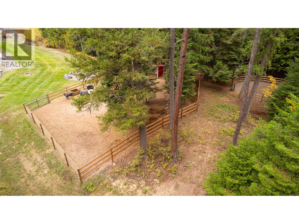
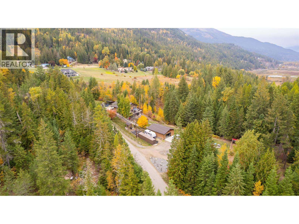
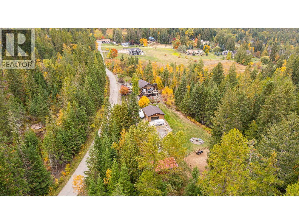
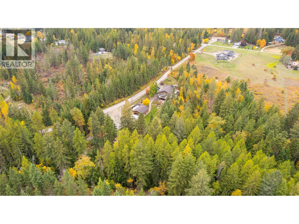
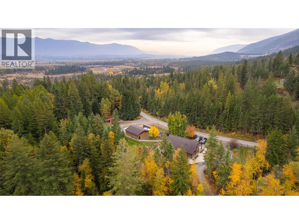
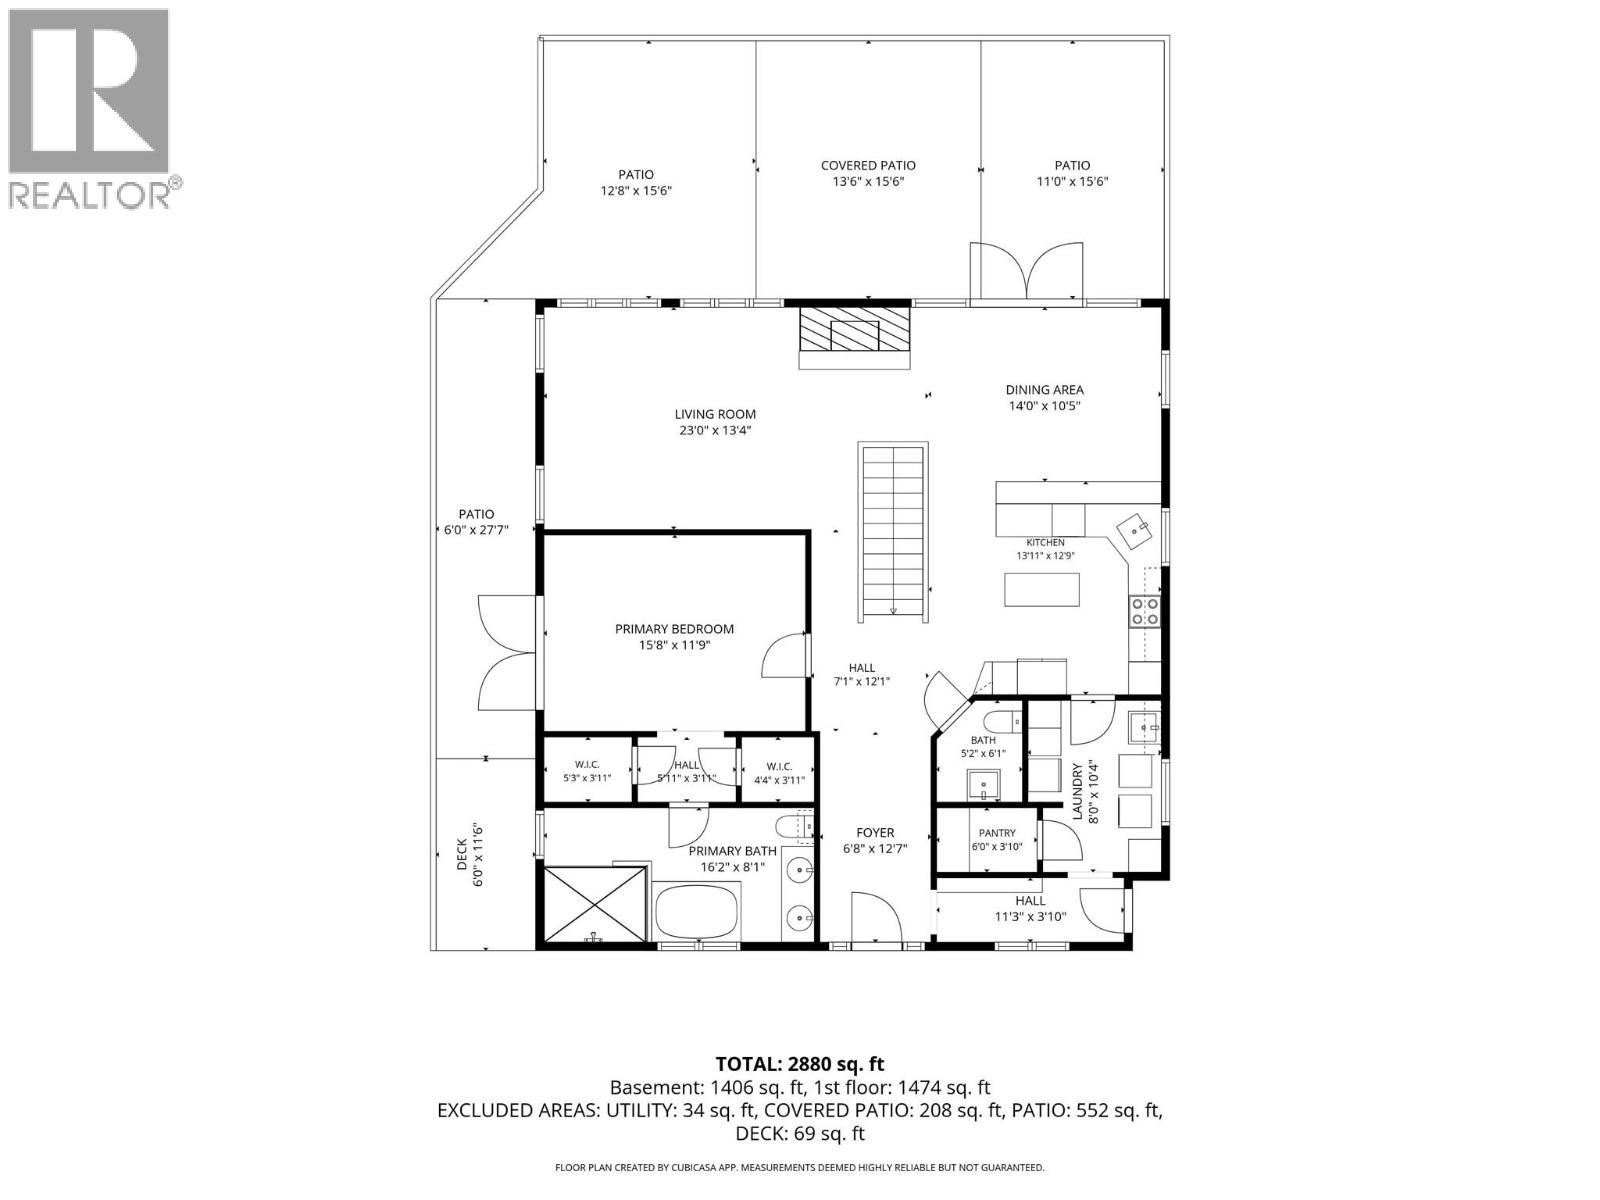
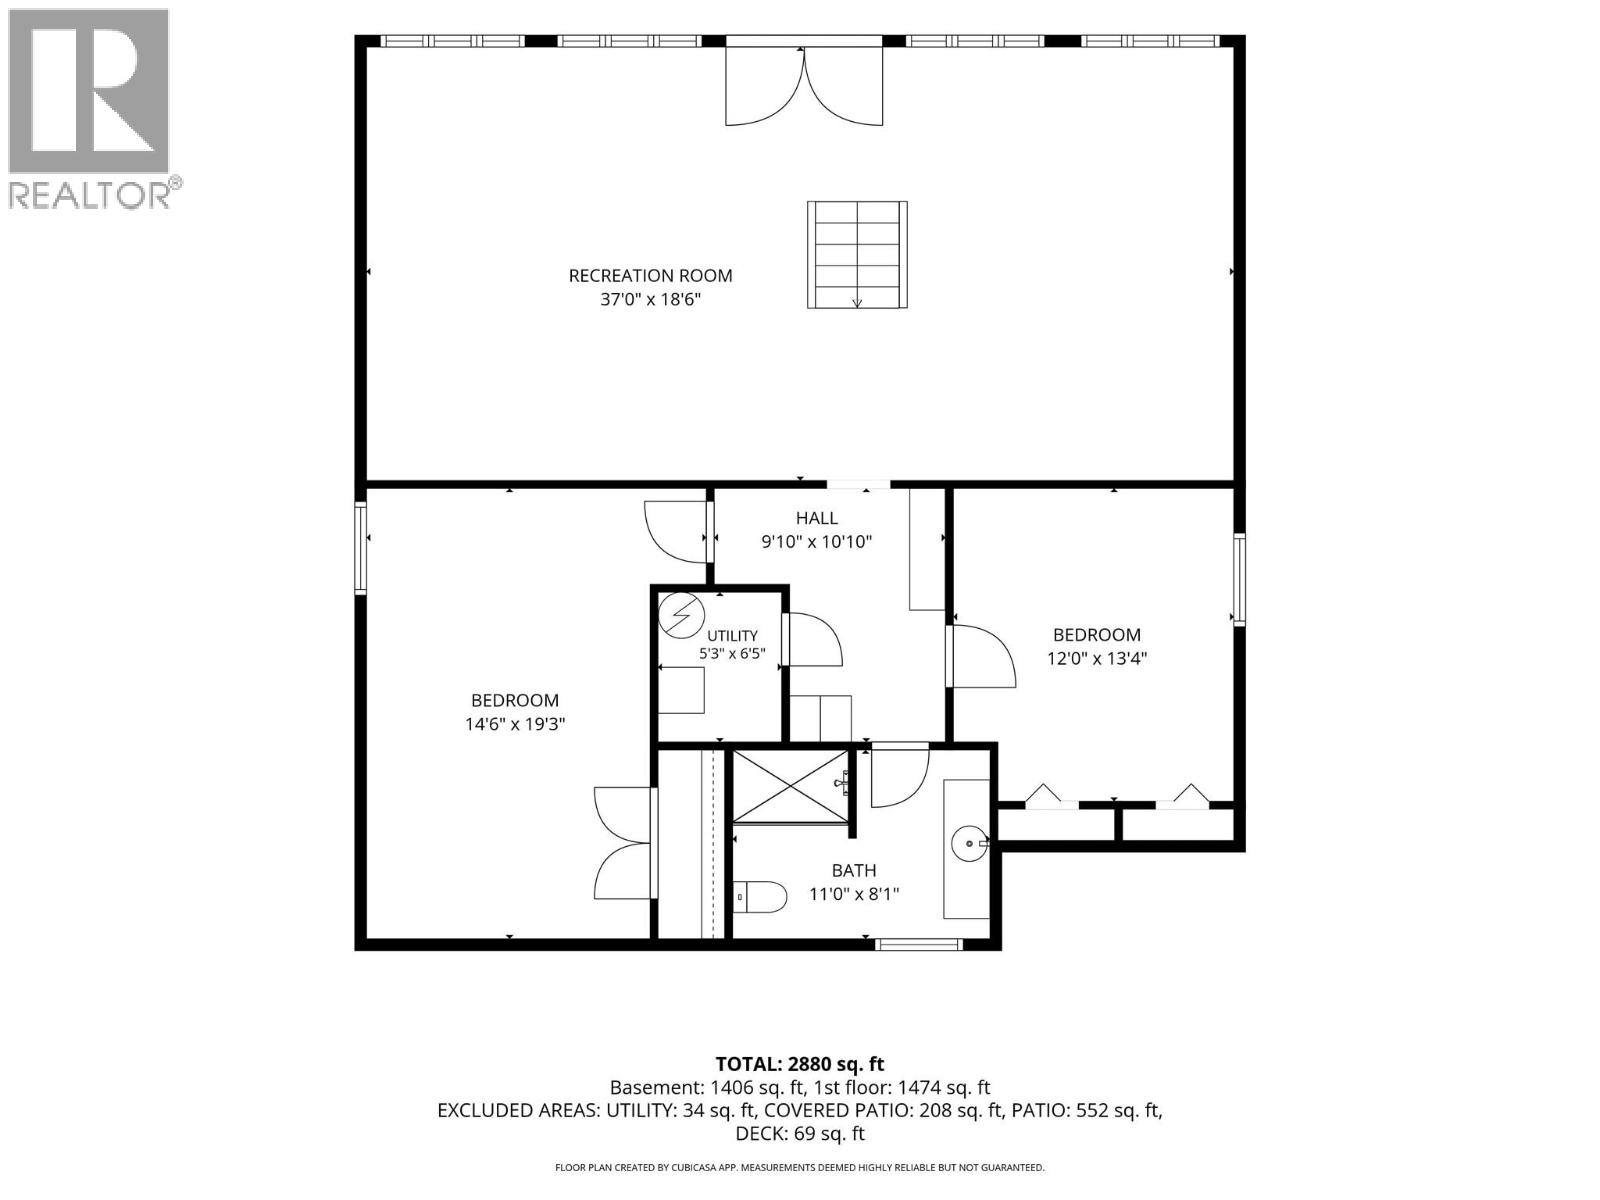
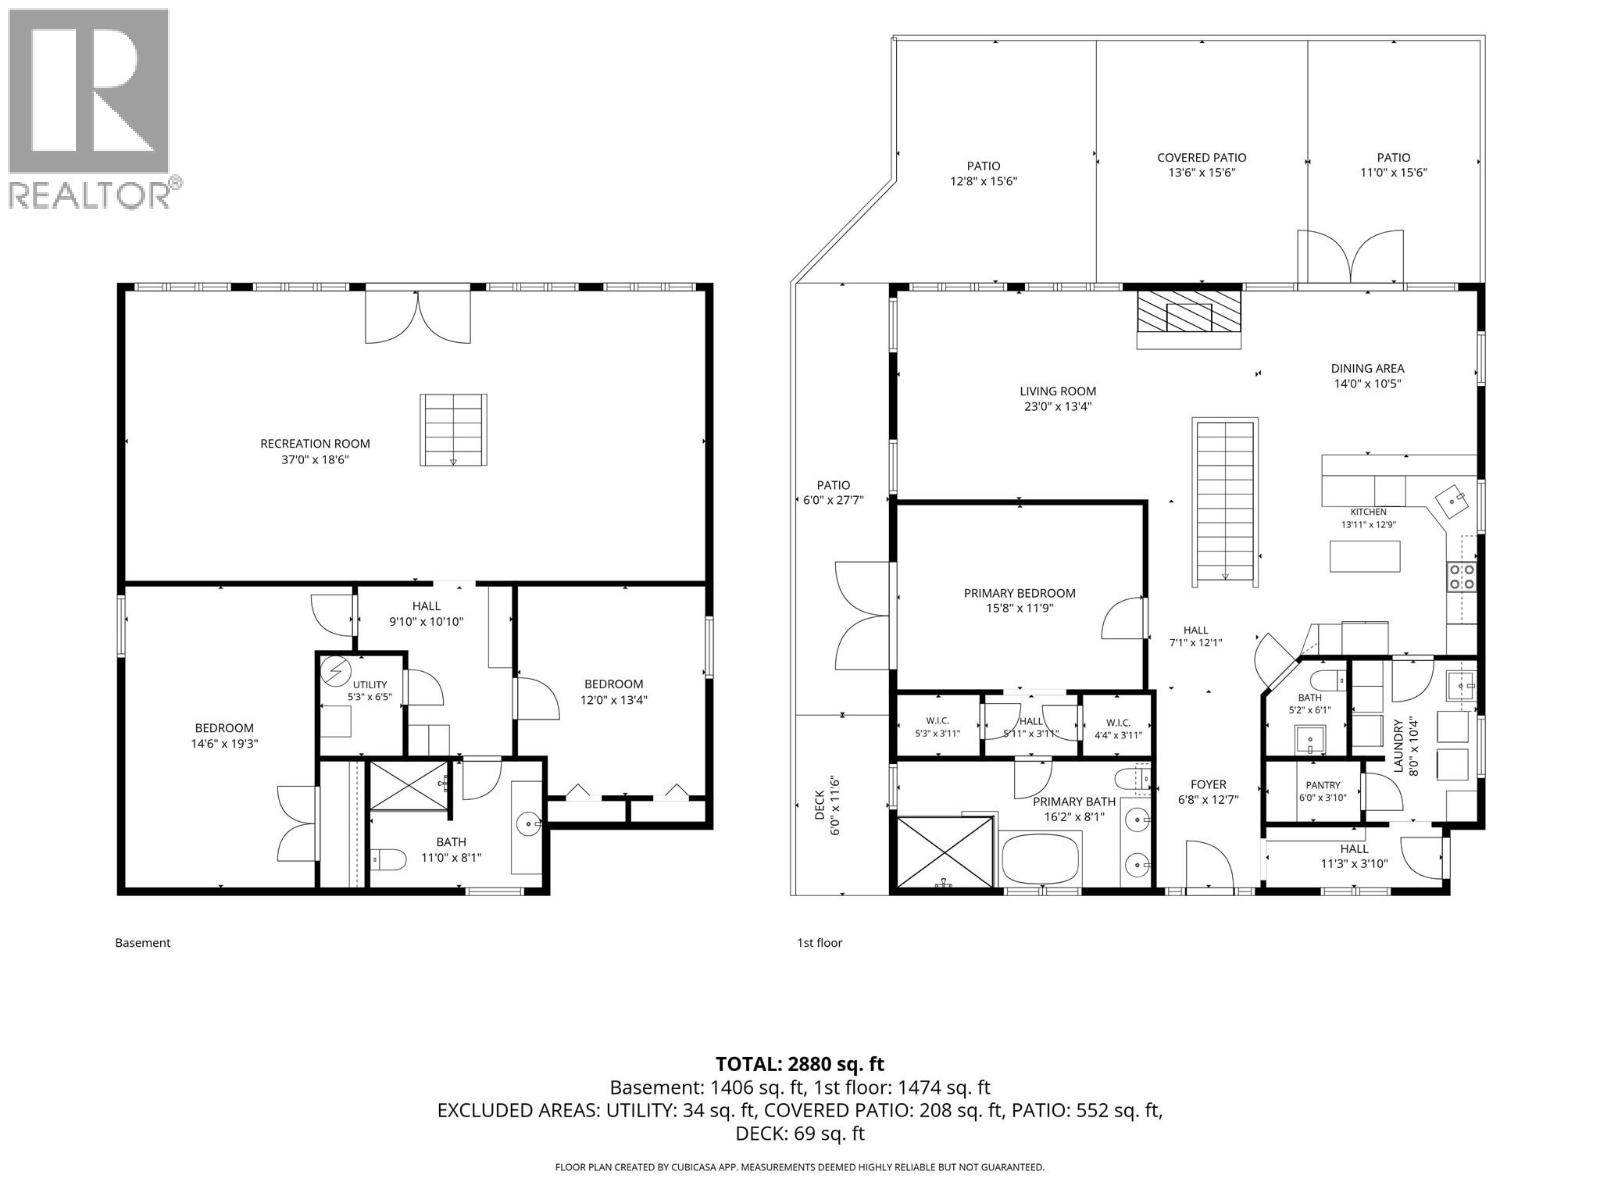
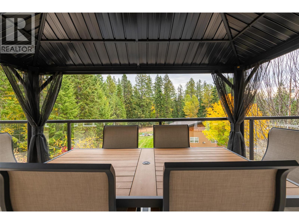
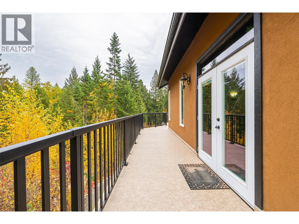
Offering a wonderful combination of space, comfort, and privacy, this 3-bedroom, 3-bathroom home features post-and-beam construction with ICF block extending to the roof. The open-concept layout and high ceilings create a bright, inviting atmosphere, while a heat pump provides year-round comfort. The spacious primary bedroom boasts two walk-in closets and an ensuite to fall in love with, featuring a stunning bronze bathtub—the perfect place to unwind. Downstairs, a large recreation room offers additional space for family gatherings, movie nights, hobbies, or a home gym. Outside, the wraparound deck and covered patio provide plenty of room for relaxing and entertaining, while the hot tub offers a peaceful retreat surrounded by the privacy of the property. Gardens add to the outdoor appeal, and the horse corral and horse outbuildings offer possibilities for equestrian enthusiasts. A detached double garage provides room for parking, storage, and workspace, with a sea can adding extra storage. With generous living spaces, exceptional features, and room to enjoy your outdoor interests, this property offers a welcoming place to call home.
MLS® #10403048: 1572 Teetzel Road in Creston, British Columbia is a single-family home of roughly 2,914 sq ft. Built in 2009, the home has 3 bedrooms and 3 bathrooms and sits on a lot of 3.04 acres. It is currently listed at $1,250,000, 11 days on market.

Features

Property typeSingle Family
Bedrooms3
Bathrooms3
Living area2,914 sq ft
Lot size3.04 acres
Year built2009

Community

CityCreston
Postal codeV0B1G7

Interior

BasementFull
HeatingForced air, Electric, Geothermal
AppliancesRefrigerator, Cooktop - Electric, Dishwasher, Washer & Dryer

Exterior

Exterior featuresWood, Stucco
RoofAsphalt shingle, Unknown
ParkingDetached Garage

Listing

MLS® number10403048
Listed2026-10-09
Days on market11
Listing officeRoyal LePage East Kootenay Realty